MahaRERA Website
maharera.maharashtra.gov.inProject MahaRERA No.

A51700026634
Project MahaRERA No.
_-20082026081914.jpg)
PR1260002501370
For Best Offers Fill Your Details

Avani Housing & Bansall Properties
Developer

Mundhwa, Pune
Location
About Avani Bansall Amara Project
Avani Bansall Amara Mundhwa is a residential project by Avani Housing & Bansall Properties located in Keshav Nagar opposite Godrej Substation offering 2 BHK & 3 BHK Homes. Also get Floor Plan, Price Sheet, RERA ID, Reviews, Possession Timeline, Construction Status, Location Advantages, Address, Amenities & Specifications.
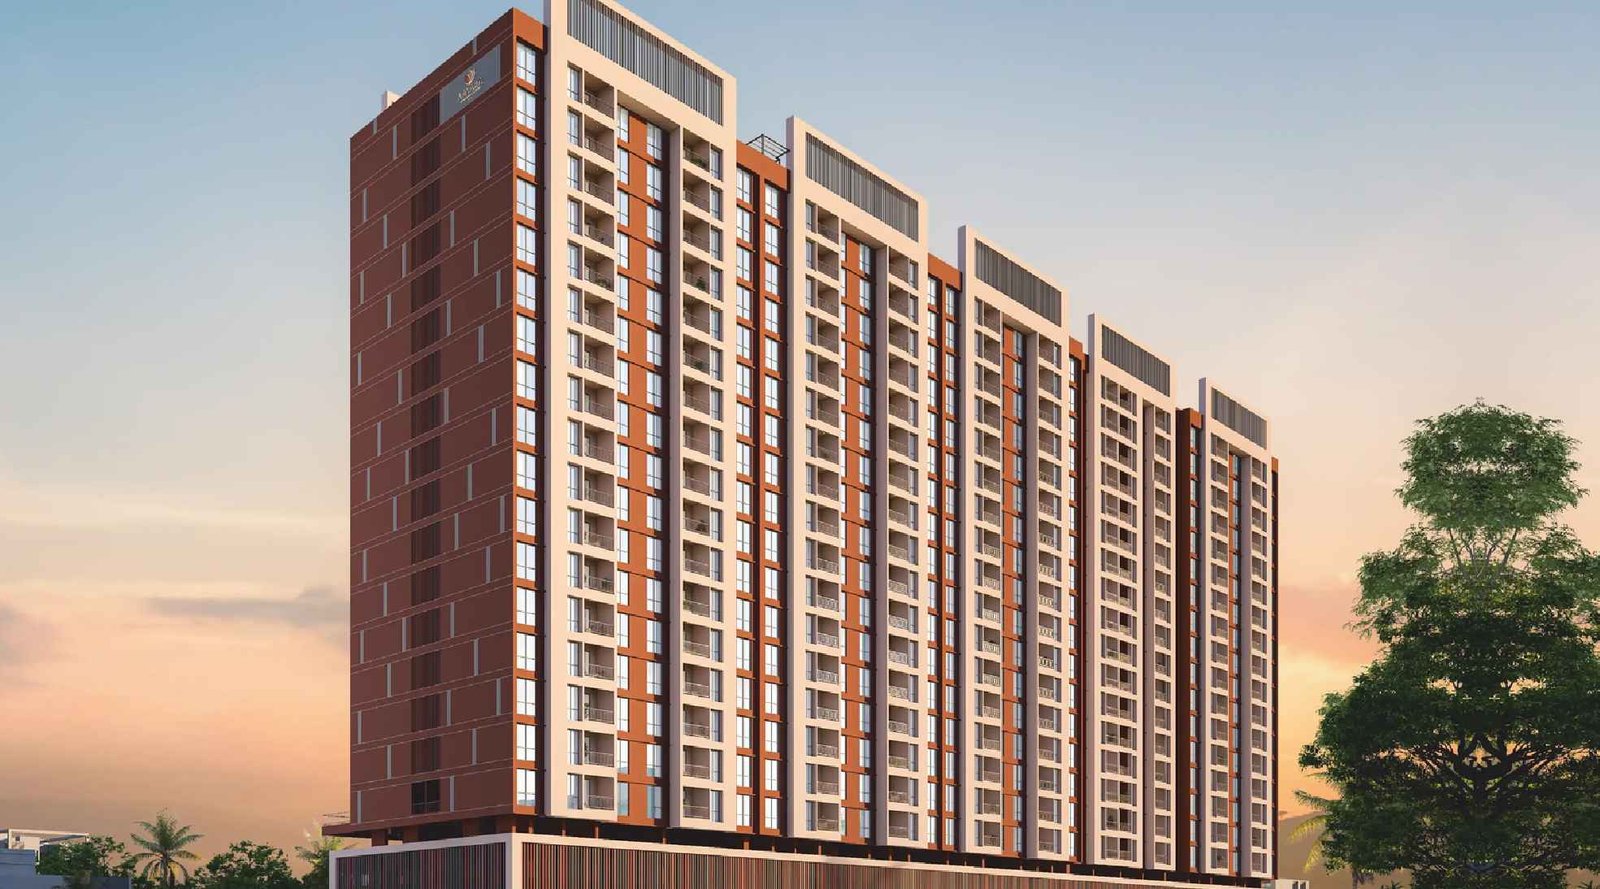
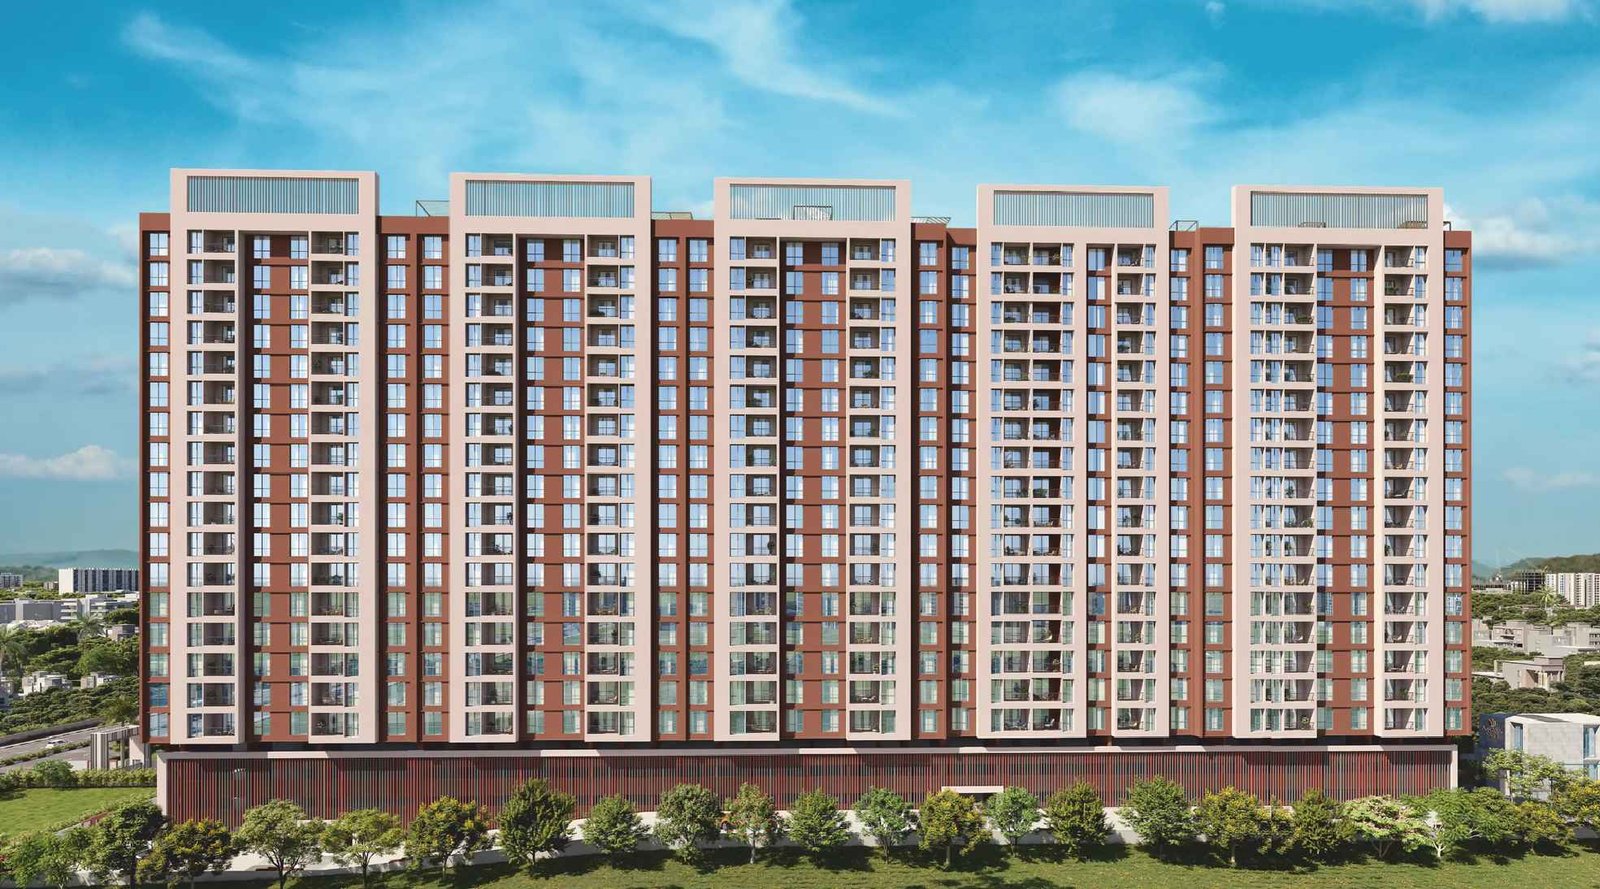
Amara Avani Housing is a Premium Development featuring 5 Elegant Towers (A, B, C & D) of G + 3P+ 17 Storeys offering Configuration and Carpet Areas - 2 BHK 609 - 787 Sqft, and 3 BHK 1055 Sqft Price starting at ₹ 75 Lakhs for 2 BHK and ₹ 1.30 Cr for 3 BHK.
Amara by Avani & Bansall is a RERA Authorized Project with MahaRERA no. PR1260002501370.
Amara Keshav Nagar has Lifestyle Amenities like Fully Equipped Gym, Swimming Pool, Multipurpose Court, Landscaped Garden, and Rooftop Amenities. Lounge, Clubhouse, Party Lawn Area, and Co-Working Space, Library, Yoga/Meditation Area and Children's Park . Avani & Bansall Amara Mundhwa Internal Features include Spacious & Efficiently Planned Layouts, 24x7 Security wit Vitrified and Anti Slid Floorings, Earthquake Resistant RCC structure, Digital biometric lock,Power Back up, (MS) railings for balconies and staircases, Polished granite kitchen platform and CPVC plumbing with chrome-plated fittings.
Bansall Amara has Excellent Connectivity to Kharadi (4 Km), Hadapsar (5.3 Km), Koregaon Park (6.5 Km), and Pune Airport (11 Km). Kodre Hospital (1.9 Km), Vighnaharta Hospital (1.7 Km), Manipal Hospital (3.3 Km). The Orbis School (1.4 Km), SNBP School (2.9 Km), Vibgyor (5.0 Km). Seasons Mall (3.5 Km), Amanora Mall (3.6 Km).
Avani Amara Keshav Nagar Address is Sr.No. 9 to 14/1/49, Mundhva, Opp Godrej Substation, Pune, Maharashtra 411036.
Avani Housing and Bansall Properties has many upcoming, ongoing and completed projects like Avani 12th Avenue (Tathawade), Avani Aavas (Charholi Budruk), Avani Nivas (Charholi Budruk), Avani Nilay (Koregaon Bhima), Avani Tatva (Wadgaonsheri), Avani Sankul (Pradhikaran), Bansal City (Bhosari), Bansal Avenue (Talwade), Bansal Plaza (Ravet), Bansal Complex (Lohegaon)
Avani Bansall Amara Overview

Project Name
Avani Bansall Amara
Location
Keshav Nagar, Pune
Developer Name
Avani Housing and Bansall Properties
TOTAL TOWERS
5
FLOORS
G + 3P+ 17 Storey
APARTMENTS
2 & 3 BHK
AREA
609 – 1055 Sqft
POSSESSION
Under Construction
RESEDENTIAL
PropertyAvani Bansall Amara Property Specification
| 2 Acres of Premium Development featuring 5 Elegant Towers |
| Premium Amenities including Co-Working Spaces, Library and Ganesha Temple |
| Spacious & Efficiently Planned 2 & 3 BHK Homes with Balcony |
| Effortless connectivity to premium locations like Four Seasons Hotel, Koregaon Park, The Orbis School |
Configuration & Price Of Avani Bansall Amara
| Type | Carpet Area (sq ft) | Price |
|---|---|---|
| 2 BHK | 609 - 787 Sqft | ₹ 75 Lakhs onwards |
| 3 BHK | 1055 Sqft | ₹ 1.30 Crore |
Avani Bansall Amara Floor Plan
Avani Bansall Amara Gallery
Elevation Images
-20082026074816.jpg)
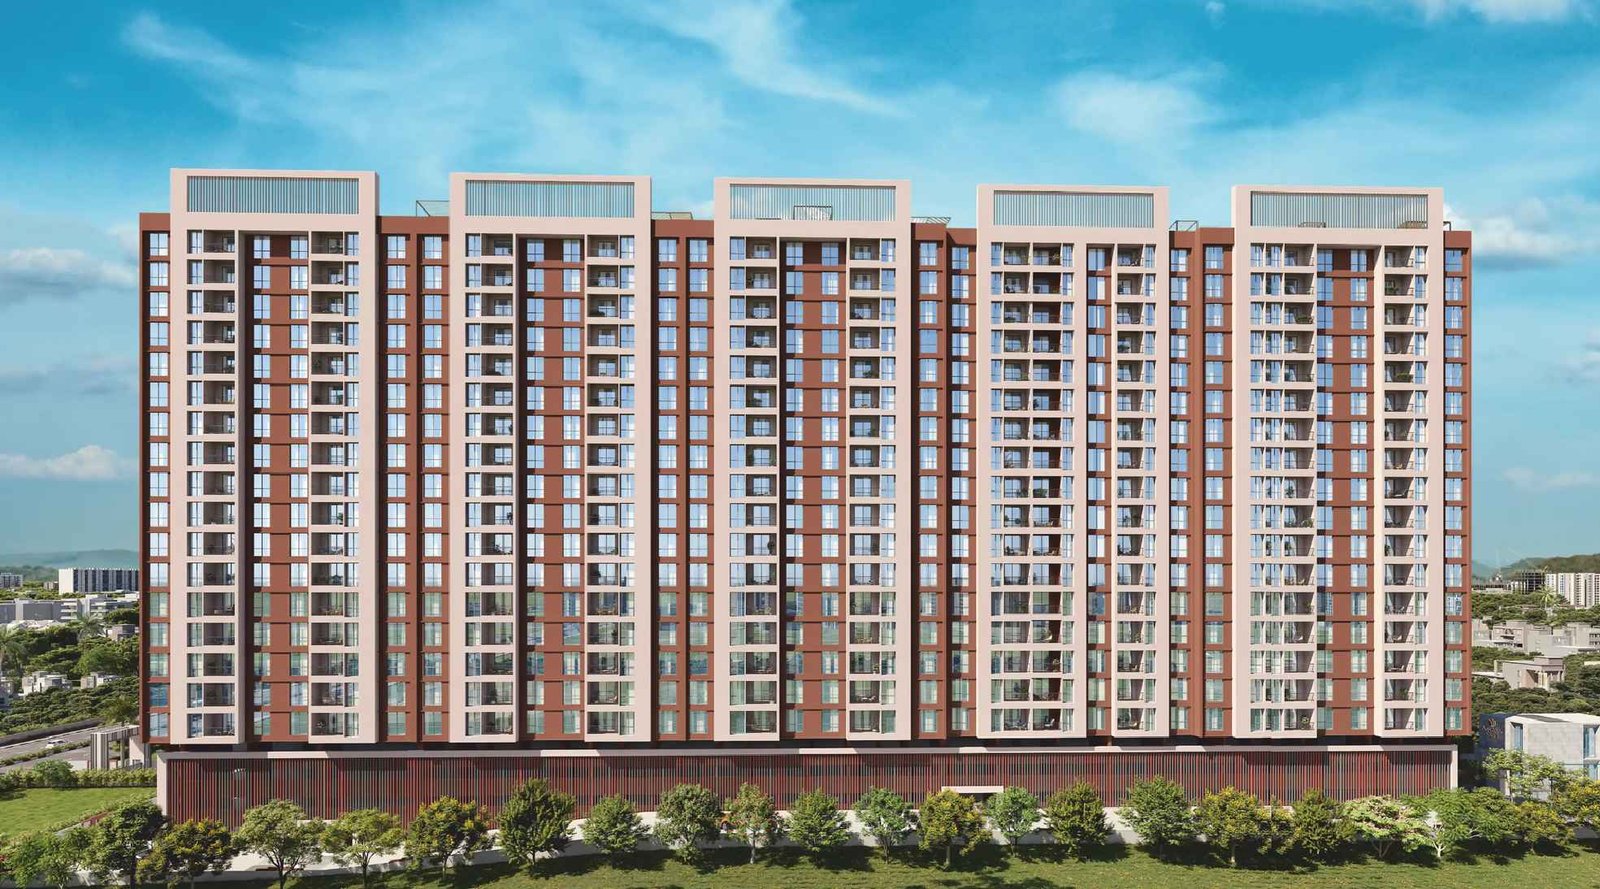
Avani-Bansall-Amara-Elevation-Image
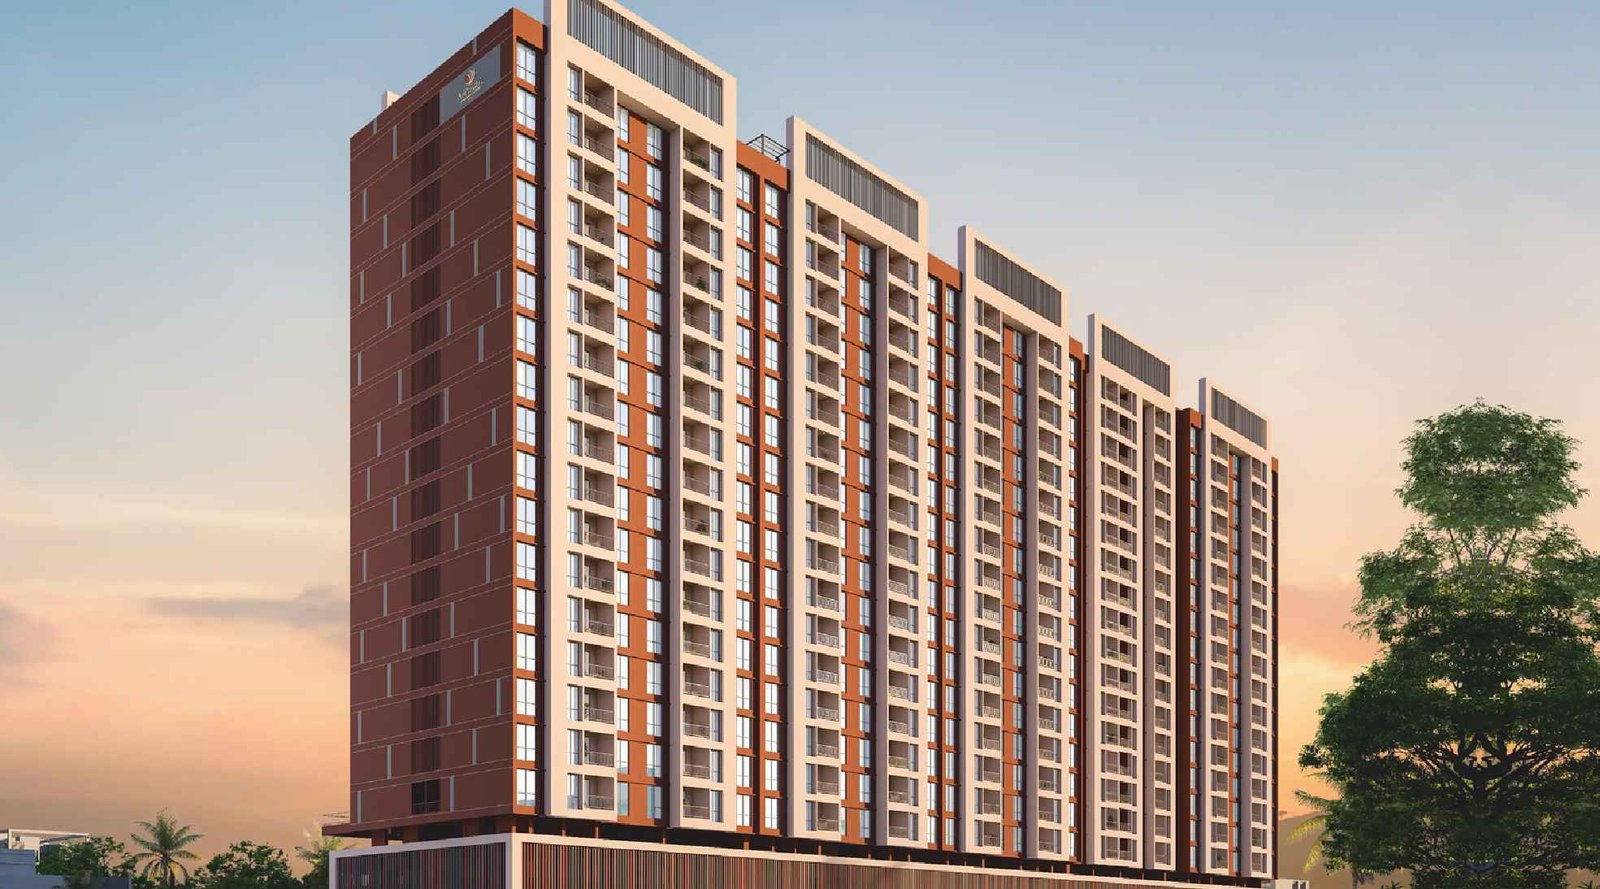
Avani-Bansall-Amara-Elevation-Image-2
Sample Flat Photos
-20082026075238.jpg)
Avani-Bansall-Amara-Ganesha-Temple
-20082026075404.jpg)
Avani-Bansall-Amara-Amenities-Rooftop
-20082026075751.jpg)
Avani-Bansall-Amara-Kids-Playarea
-20082026075838.jpg)
Avani-Bansall-Amara-Amenities-Swimming-Pool
-20082026080343.jpg)
Avani-Bansall-Amara-Amenities-lawn
-20082026081046.jpg)
Avani-Bansall-Amara-Amenities
External Amenities
- Swimming Pool & Fully Equipped Gym
- Clubhouse & Co-Working Space
- Landscaped Garden & Party Lawn Area
- Multipurpose Court & Jogging Track
- Children's Play Area
- Yoga/Meditation Area
- Senior Citizen Area
Internal Features
- 24×7 Security
- Well-Ventilated Layouts
- High-Speed Elevators
- Biometric digital door locks
- 1600 × 800 mm GVT flooring
- Granite kitchen counter with stainless-steel sink
- Concealed CPVC plumbing with Jaquar/Cera fittings
- 3-track UPVC sliding windows with mosquito nets
- Concealed copper wiring with modular switches

_-20082026081620.jpg)
Avani Housing & Bansall Properties
Bansall Amara LLP, a strategic partnership between two of Pune’s highly respected real estate forces Avani Housing recognized as one of Pune’s most tech-driven real estate pioneers. Backed by an experienced squad of planning professionals, the firm leverages cutting-edge engineering and sustainable building. Bansall Properties A foundational real estate powerhouse built on absolute financial stability, transparent land acquisition models and commitment to premium quality control. By merging decade-long construction expertise with robust capital backing, the co-developers deliver high-value assets defined by structural integrity, aesthetic brilliance, and zero design compromises.
Enquire Now
Avani Bansall Amara Construction Status
Avani Bansall Amara Location
Avani Bansall Amara Sales Gallery / Office Address & Experience Center
Sr.No. 9 to 14/1/49, Mundhwa, Opp Godrej Substation, Pune, Maharashtra 411036.
Avani Bansall Amara MahaRera
PR1260002501370
The website project is registered under maharera.maharashtra.gov.in
Frequently Asked Question
The project features 30+ lifestyle amenities including a swimming pool, fully equipped gym, clubhouse, landscaped garden, multipurpose court, children's play area, and exclusive rooftop amenities.
Strategically located in Keshav Nagar, Pune, the property offers excellent connectivity to major IT hubs like Kharadi, upscale areas like Koregaon Park, and key lifestyle destinations like Seasons Mall and The Orbis School.
Amara offers spacious and efficiently planned 2 BHK and 3 BHK homes with carpet areas ranging from 609 sq. ft. to 1055 sqft
Yes, Amara by Avani & Bansall is a RERA-registered project with MahaRERA number PR1260002501370.
The information provided on this website is intended exclusively for informational purposes and should not be construed as an offer of services. This site is managed by a RERA authorized real estate agent namely Digipace Consulting (OPC) Private Limited (Registered Agent bearing RERA No: A51700026634).
This website is a digital promotional showcase managed by
Digipace Consulting (OPC) Private Limited,
an independent, MahaRERA-registered real estate agent bearing
MahaRERA Real Estate Agent Registration No. A51700026634.
The project showcased herein, "Avani Bansall Amara", is a registered real estate project developed by Avani Housing & Bansall Properties, bearing MahaRERA Project Registration Number: PR1260002501370. All project-related particulars, including specifications, configurations, dynamic floor plans, and layout designs, are provided for consumer awareness and initial guidance.
The text, representations, layout diagrams, and computer-generated mockups or images used on this portal are artist impressions and are indicative only. The final terms, pricing structure, dynamic stock availability, and specific project timelines are subject to change as per the promoter/developer’s updates or market modifications. In strict alignment with the Real Estate (Regulation and Development) Act, 2016 (RERA), all buyers are encouraged to independently verify all verified files, sanctioned building plans, and project progress statuses on the official MahaRERA website at https://maharera.maharashtra.gov.in under the registered project number before making any booking or financial commitment.
Digipace Consulting (OPC) Private Limited functions purely as an authorized sourcing/facilitating partner and shall not be held liable for any unilateral alterations made by the developer to the underlying layout or project construct.